
Islamic Art
Moorish
‘Moorish’ is a broad later European name for Muslim art in Iberia and North Africa, not the fixed self-description of one dynasty. Reading it well means separating Umayyad Córdoba, Almoravid, Almohad, Nasrid, and Marinid traditions and returning arches, court, water, plaster, wood, and zellij to actual buildings.
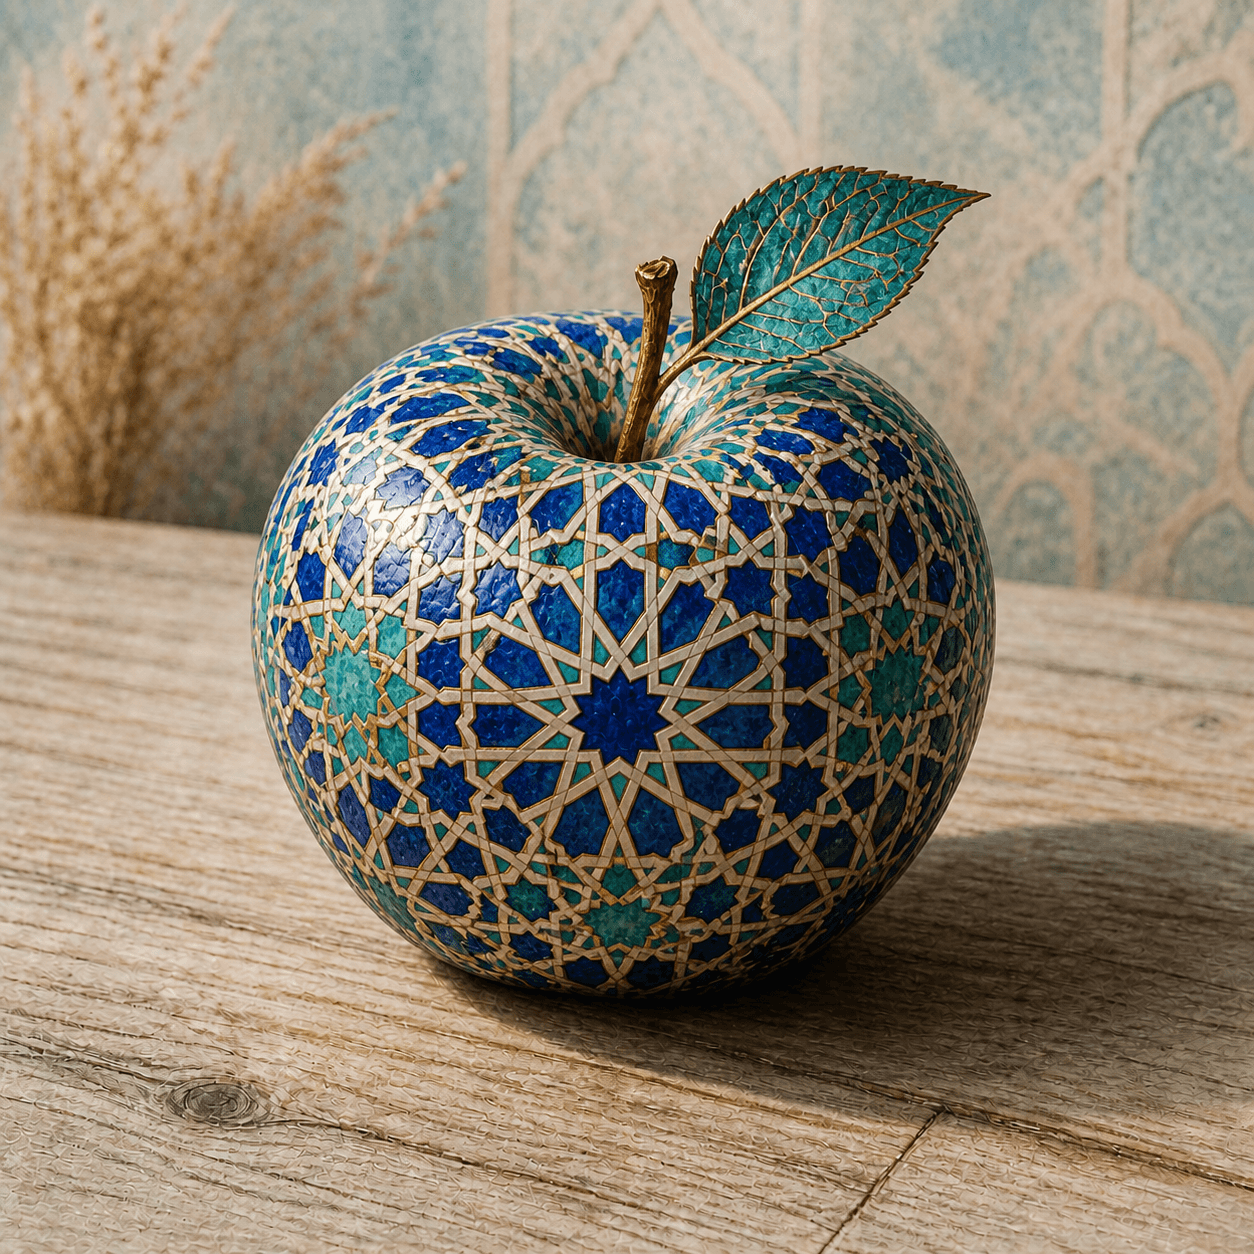
READ THE IMAGE
Do not let blue star tile stand for all things ‘Moorish’: separate structure, skin, and later fantasy
Andalusi-Maghribi zellij-like stars wrap the apple while pointed silhouettes evoke an arcade. Real mosque and palace space emerges through rooms, courts, water, light, and material hierarchy together.
- 01
See cut pieces rather than printed pattern
Cobalt, turquoise, and pale fragments meet at visible joints to make stars and polygons, recalling monochrome glazed tile cut and assembled face-down as zellij.
- 02
See curvature compress a planar unit
A frontal twelve-point star reads fully while edge units narrow and crop. Historic zellij is designed to end at dado, floor, fountain, or column rather than wrap every shape without limit.
- 03
See the arch as a spatial clue only
Repeated pointed silhouettes suggest a distant gallery, but the tradition also uses horseshoe, polylobed, and intersecting rib arches in distinct periods; one outline is not a diagnosis.
- 04
See cool glaze and pale joint make hierarchy
Blue-green surfaces feel aquatic while pale bands lift the skeleton. Historic interiors also used red, ochre, black, and painted wood; today's whiteness is not original colour by default.
In one sentence
Not an exotic filter of blue tile and arches—
but Andalusi and Maghribi dynasties composing court, water, structure, and layered crafts into architecture
‘Moorish’ derives from European names for North Africans and Iberian Muslims, later flattening wide historical differences and becoming codified through Orientalism and the nineteenth-century Moorish Revival. Historic sites are better described as Andalusi, Umayyad, Almohad, Nasrid, or Marinid. Their buildings first use masonry, column, arch, and court to organise climate and ceremony, then layer zellij dado, carved stucco, timber ceiling, and inscription. Pools are not scenery alone: water supply, cooling, reflection, and extended sightline form one technical system. Delicate skins coexist with massive defensive walls, so surface motif cannot explain the whole.
VISUAL LANGUAGE
Visual DNA
Court
Open space is the climatic and domestic centre
Arch
Horseshoe, lobed, and pointed forms set rhythm
Arches span openings but also repeat, nest, and appear as blind decoration to alter scale and view.Layer
Wall changes from durable below to light above
Glazed tile or stone dado, stucco calligraphy and arabesque, then timber and paint divide labour by touch, moisture, and viewing distance.Water
A thin surface doubles architecture
Channel, fountain, and long pool organise axes while reflected light and continuous sound enlarge coolness.Inscription
Writing makes surface political and poetic
Qur'anic text, benediction, dynastic motto, and praise encircle door and wall; Nasrid palace poetry can guide the visitor through space.Where it came from
From the hypostyle forest of caliphal Córdoba through trans-strait Maghribi dynasties to Nasrid palaces and nineteenth-century revival
Al-Andalus was no isolated ‘Oriental enclave.’ Roman and Visigothic remains, Mediterranean craftsmen, North African dynasties, and Christian and Jewish patrons all participated; conquest, conversion, and modern restoration keep changing the surfaces seen today.
Umayyad Córdoba establishes mosque and palace-city languages
The Great Mosque solves reused-column height with double red-white arches and grows by additions; Madinat al-Zahra joins kingship, garden, carved stone, and audience hall.
Taifa, Almoravid, and Almohad networks cross the strait
Iberian courts and Maghribi dynasties exchange makers and forms; sober mass, sebka lattice, horseshoe arch, and minaret connect Seville and Marrakesh.
Nasrid Granada and Marinid Morocco refine layered surfaces
The Alhambra composes court, hydraulic network, slender column, timber, zellij, and poetic stucco while Fez madrasas develop related but local material orders.
Survey, photography, tourism, and revival produce the ‘Moorish’ image
Owen Jones's colour studies influence European design and theatres, synagogues, and houses copy arches and pattern; conservation revises faded, replaced, and romanticised views.
ARTISTS & WORKS
Meet dynasty, function, and material through four buildings
Great Mosque of Córdoba
Red-white double arches solve the height of reused short columns, while successive enlargement layers hypostyle hall, mihrab mosaic, and rib vault across centuries rather than one decorative campaign.Madinat al-Zahra
Hillside terraces rank audience hall, garden, residence, and administration; carved stone panels and capitals show caliphal luxury cannot be reduced to tile.Giralda's Almohad minaret core
Brick mass, blind arch, and sebka lattice control a distant silhouette; a Christian belfry later transforms continued use after conquest.Palace of the Lions, Alhambra
Slender arcades surround a cross court whose lion fountain feeds complex channels; plaster, wood, poetry, and zellij unite light surface with hydraulic precision.How to recognise it
Locate dynasty and building function first, then separate space, water, structure, and decorative layer
- ✓Is it Umayyad Córdoba, Almoravid, Almohad, Nasrid, Marinid, or nineteenth-century Revival, and what evidence supports the label?
- ✓Does an arch bear, span, nest, or merely decorate, and do horseshoe, lobed, pointed, and sebka forms fit the place and date?
- ✓How do court, room, arcade, channel, fountain, and planting manage climate, privacy, reception, and view rather than become a photo backdrop?
- ✓Are zellij, stucco, timber, and inscription layered by material and height, or has a modern scene pasted several traditions together?
STYLE RELATIONS
Andalusi-Maghribi architecture, geometric systems, and later revival must be separated
Moorish
Centres actual Andalusi and Maghribi dynastic buildings composed through court, waterworks, arches, and layered crafts.CURRENTIslamic Geometry
Studies cross-regional construction and tessellation that may inhabit Moorish buildings but does not define the entire space.↗Art Nouveau
Seeks a modern European total design through plant line under industrial conditions, sometimes borrowing eastern ornament within another institution.↗REFERENCES
Sources & image note
The apple clearly shows blue-green cut pieces, pale joints, and a stellar network useful for discussing zellij seams and curved distortion. Without court, hydraulics, load-bearing form, inscriptions, and layered materials it represents only one extracted surface language.